See full architecture portfolio

Travis County Courthouse
Spring 2019’s comprehensive stuido was an exercise in integrating our design knowledge with technology, structure, and mechanics. We were asked to design for program of the Travis County Courthouse, a very complex circulatory and public relations design problem located at the core of downtown Austin.
Texas Capitol
Building
To site a building in the heart of downtown Austin, we found it absolutely necessary to embrace a cultural representation of the city itself. The design of our Austin courthouse blends with the character of the city and pushes for an even more inclusive environment. In the capitol of Texas, this design strives to foster a more open relationship between government functions and the public it serves. The courthouse places an emphasis on opening up to the city around it, welcoming connectivity in two directions; an inner reveal of activity inside the building, and passageways for outdoor elements to spread inside.

Partner: Rebecca Floyd

mass walls absorb heat
overhanging roof blocks solar radiation
building mass broken up allows wind passage
capitol view corridor
proposed greenway
to capitol
passive cooling
strategies
security pattern concept
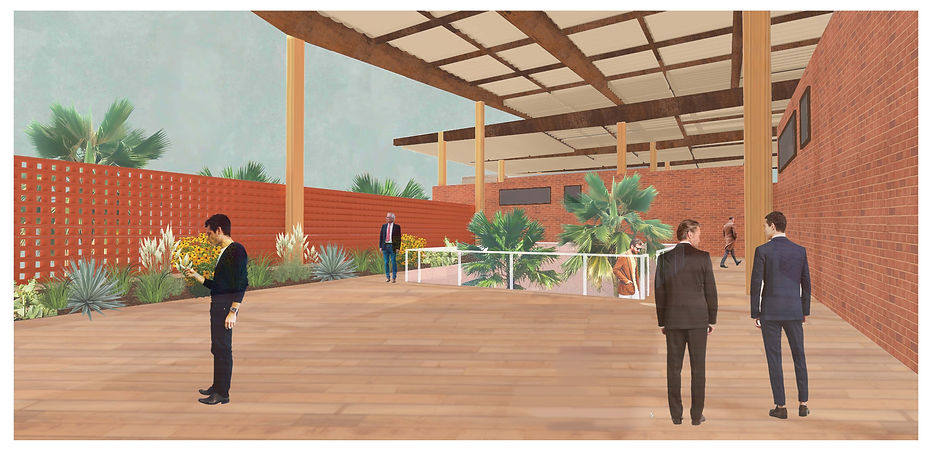
The Courtyard is located in the administrative core of Downtown Austin. The building had to adhere to Capital Building View Corridor height restrictions, as well as respond to an adjacent, underutilized park. Our Travis County Courthouse design proposes a solution that creates a walkable, green connection from Woolridge Park to the capital grounds.
Our overall formal strategy is a method of increasing security and restrictions of the building as the structure elevates. The ground floor intends to foster street life and participation, while courtrooms are located on upper floors of the building, allowing for more circulatory control. The form of the building also took heavy direction from environmental factors, such as fostering passive cooling and solar protection.


As the courthouse is located in one of the most environmentally progressive cities in the country, passive cooling strategies are heavily integrated into the design. The upper floors of our courthouse are split into three “pods” to reduce the HVAC loads and induce wind circulation and cooling around each segment.


A robust canopy allows for the circulation of the second story to be outdoors and open to the city, yet protected from the sun. This spanning canopy also serves to reduce the solar gain of the entire structure. A terra-cotta screen wraps the primary circulation to aid in fostering a comfortable and protected environment that allows visual connection to downtown and the capital, while providing privacy for occupants of the courthouse.


The courtroom spaces were designed to maximize natural lighting and efficient acoustics while maintaining upmost security. Tilted frosted panels diffuse light from skylight and windows while still allowing views outwards. The curved wall at the back of the room and the ceiling panels both work to focus sound and reflect it back to the audience.




Special thanks to Rebecca Floyd, a fantastic designer & amazing partner to work with


GRAPHIC WORK@
rIOS

courtyard home, rios
This design was part of an effort to revamp the firm’s digital representation of it’s residential studio. I worked on a team of two to take the home from early concept to schematic design. My role on the team was to reimagine the existing graphic concepts for the home, as well as further detailing aspects of the architectural design, and also selecting interior finishes & furniture, and rendering the final product. The diagrams created are a reflection of our understanding and portrayal of the narrative of the home, and the renders created served as iterative tools to visualize the possibilities of texture and details that would bring this home to life.


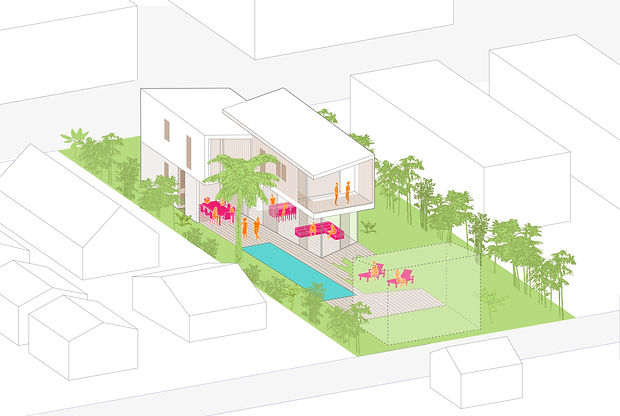
venice beach home, rios
The graphic additions created for this project were also part of larger efforts to establish the firm’s residential online presence. The design of this home is about bridging the connection between indoor and outdoor space, and creating outdoor living spaces that feel like direct extension of the space indoors. The goal was to graphically tell the story of the house in an appealing and easily understandable way. The set of diagrams describes this fostering of indoor/outdoor relationships and the environmental factor that also shape the form of the design.



contemporary mexican home, rios
This design was heavily informed by the natural elements around it. The sun, views to nearby water, and views framing the nearby mountains dictated the home’s position on the site, the roof overhang, and the ways the site would push and pull into the land. For the diagrammatic representation of this project, we looked to create consistency in the design language used in the other residential graphic works. Our small team used an iterative process to find the language that best conveyed the relationship between the home’s form, and its response to its context.


